

Not just one part of the job
From space planning, extensions, partitions and ceilings to plumbing, wiring, painting and flooring, all arranged by one team.
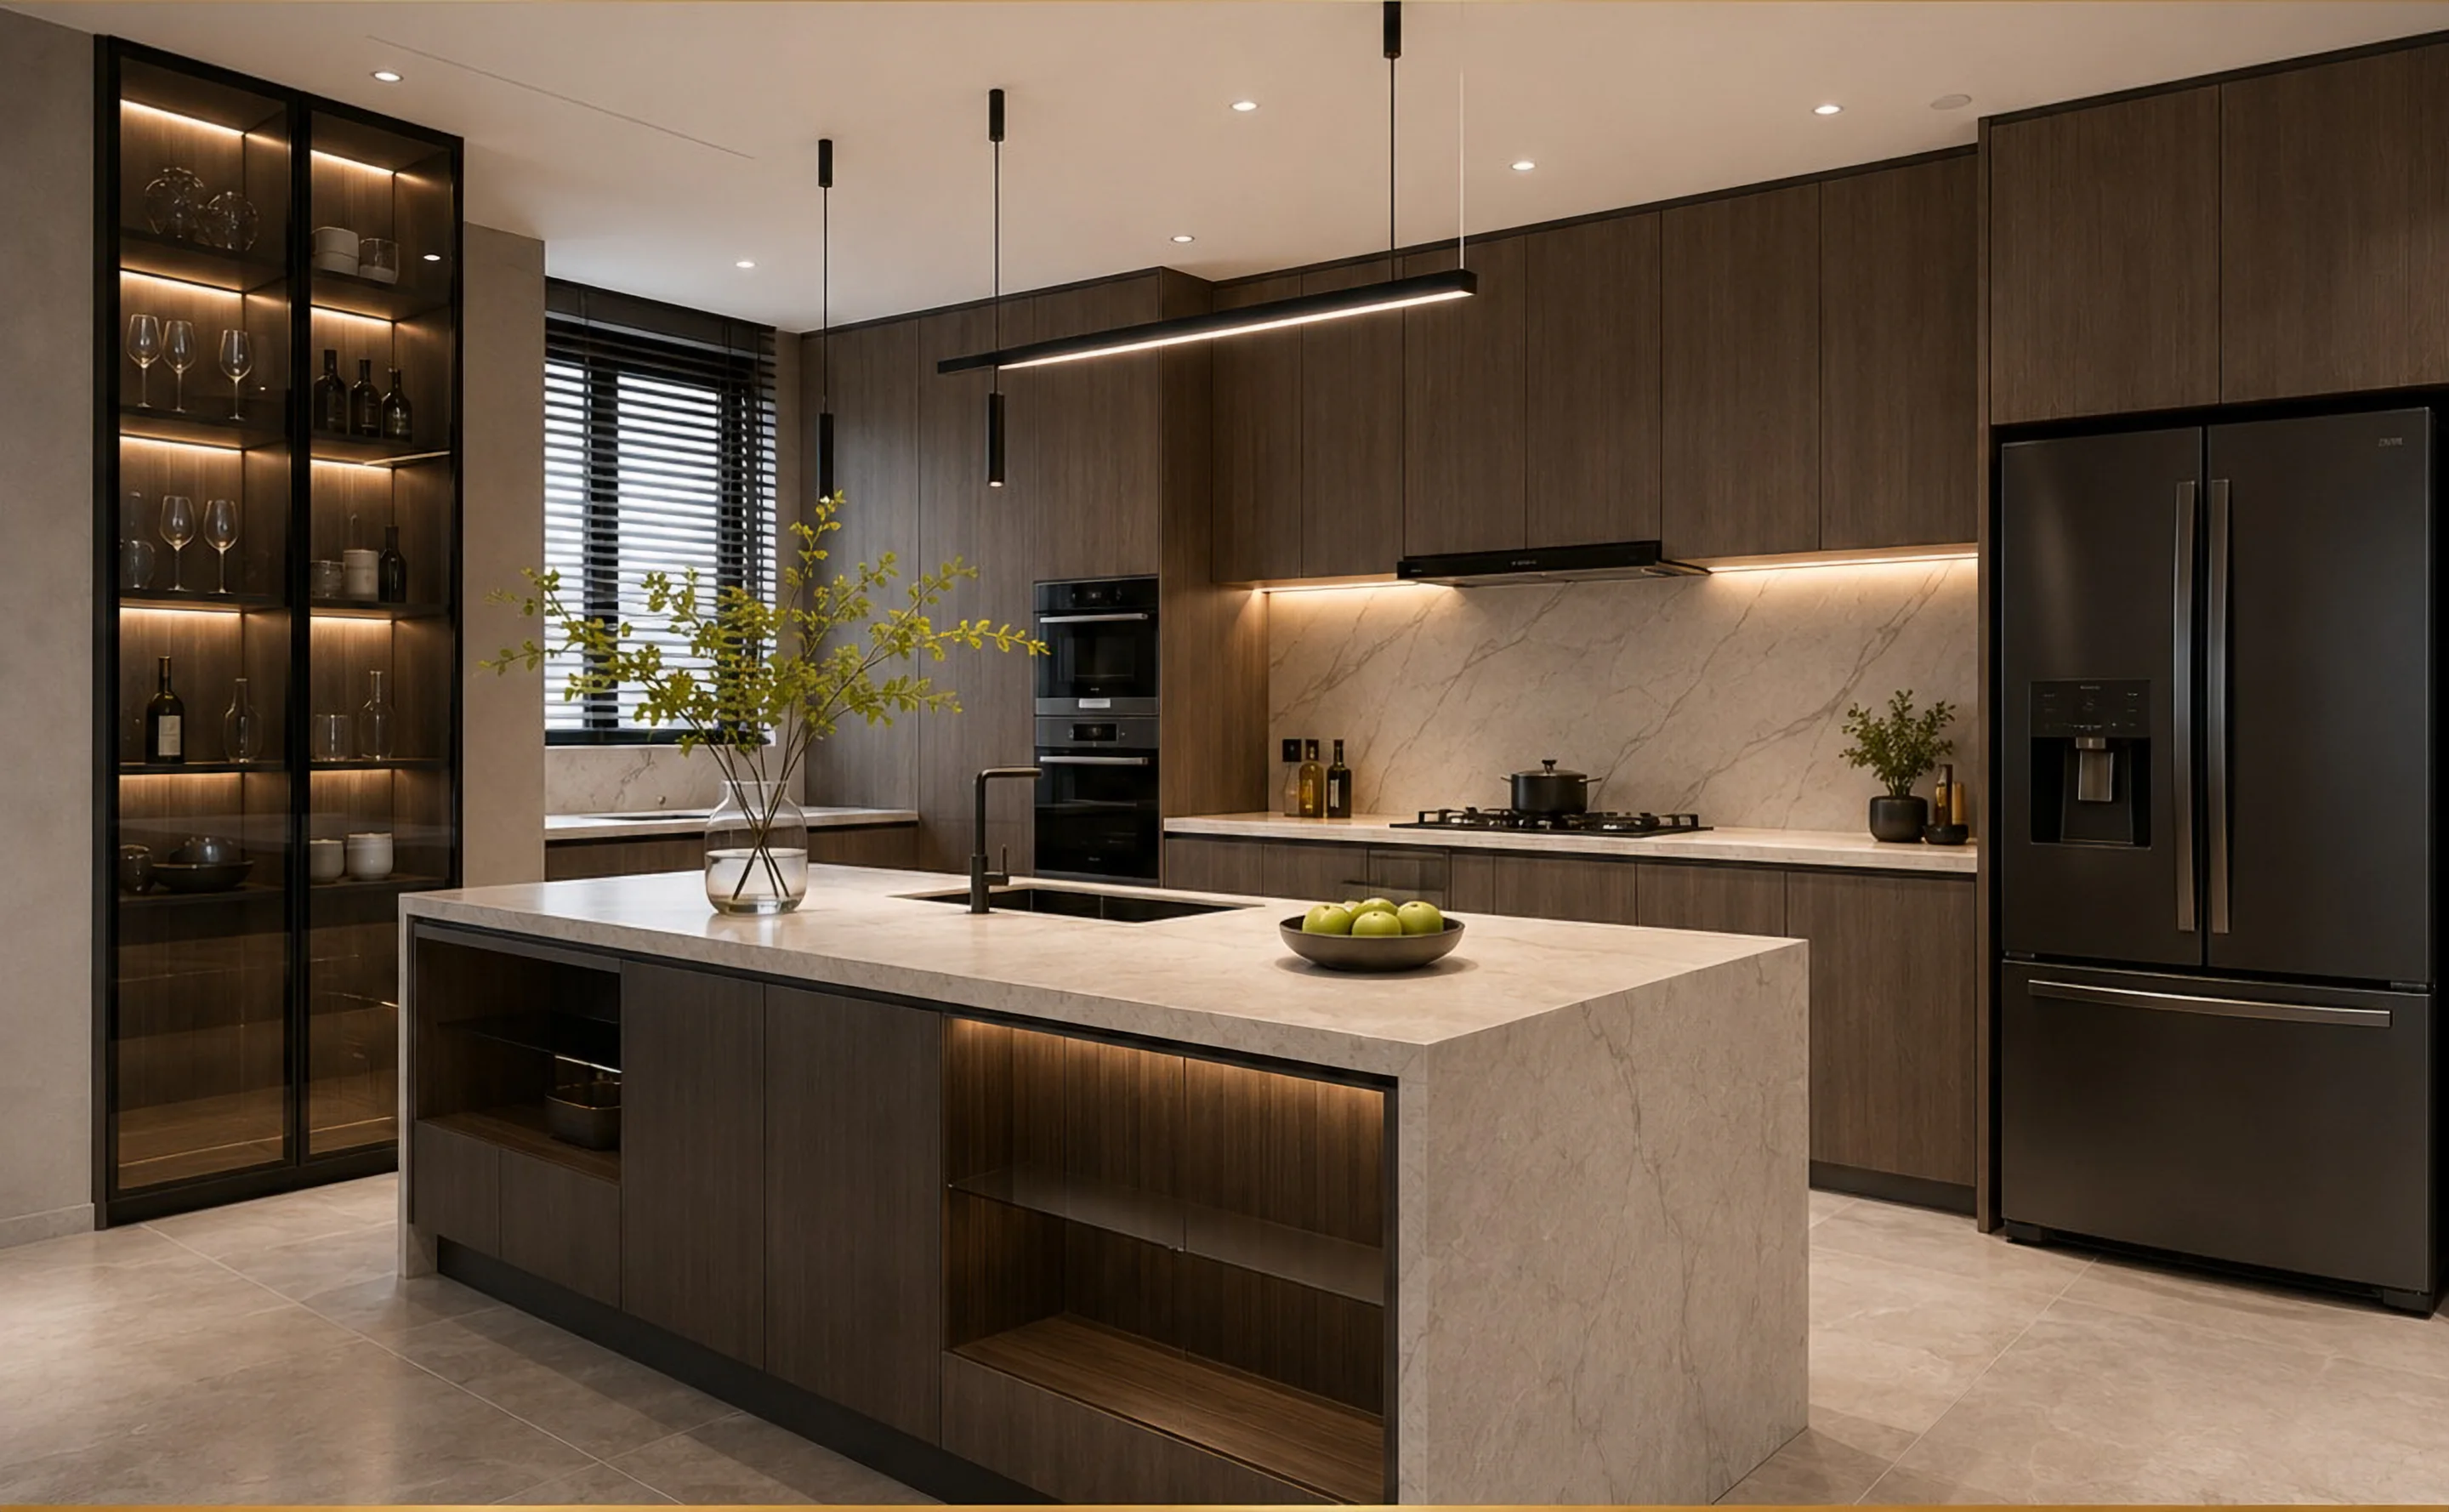
Homes
New homes and renovations of existing homes
- Space planning and interior design
- On-site measurement
- 3D render planning
- Material and colour selection
- Carpentry, cabinetry and storage design
- Feature wall and lighting planning
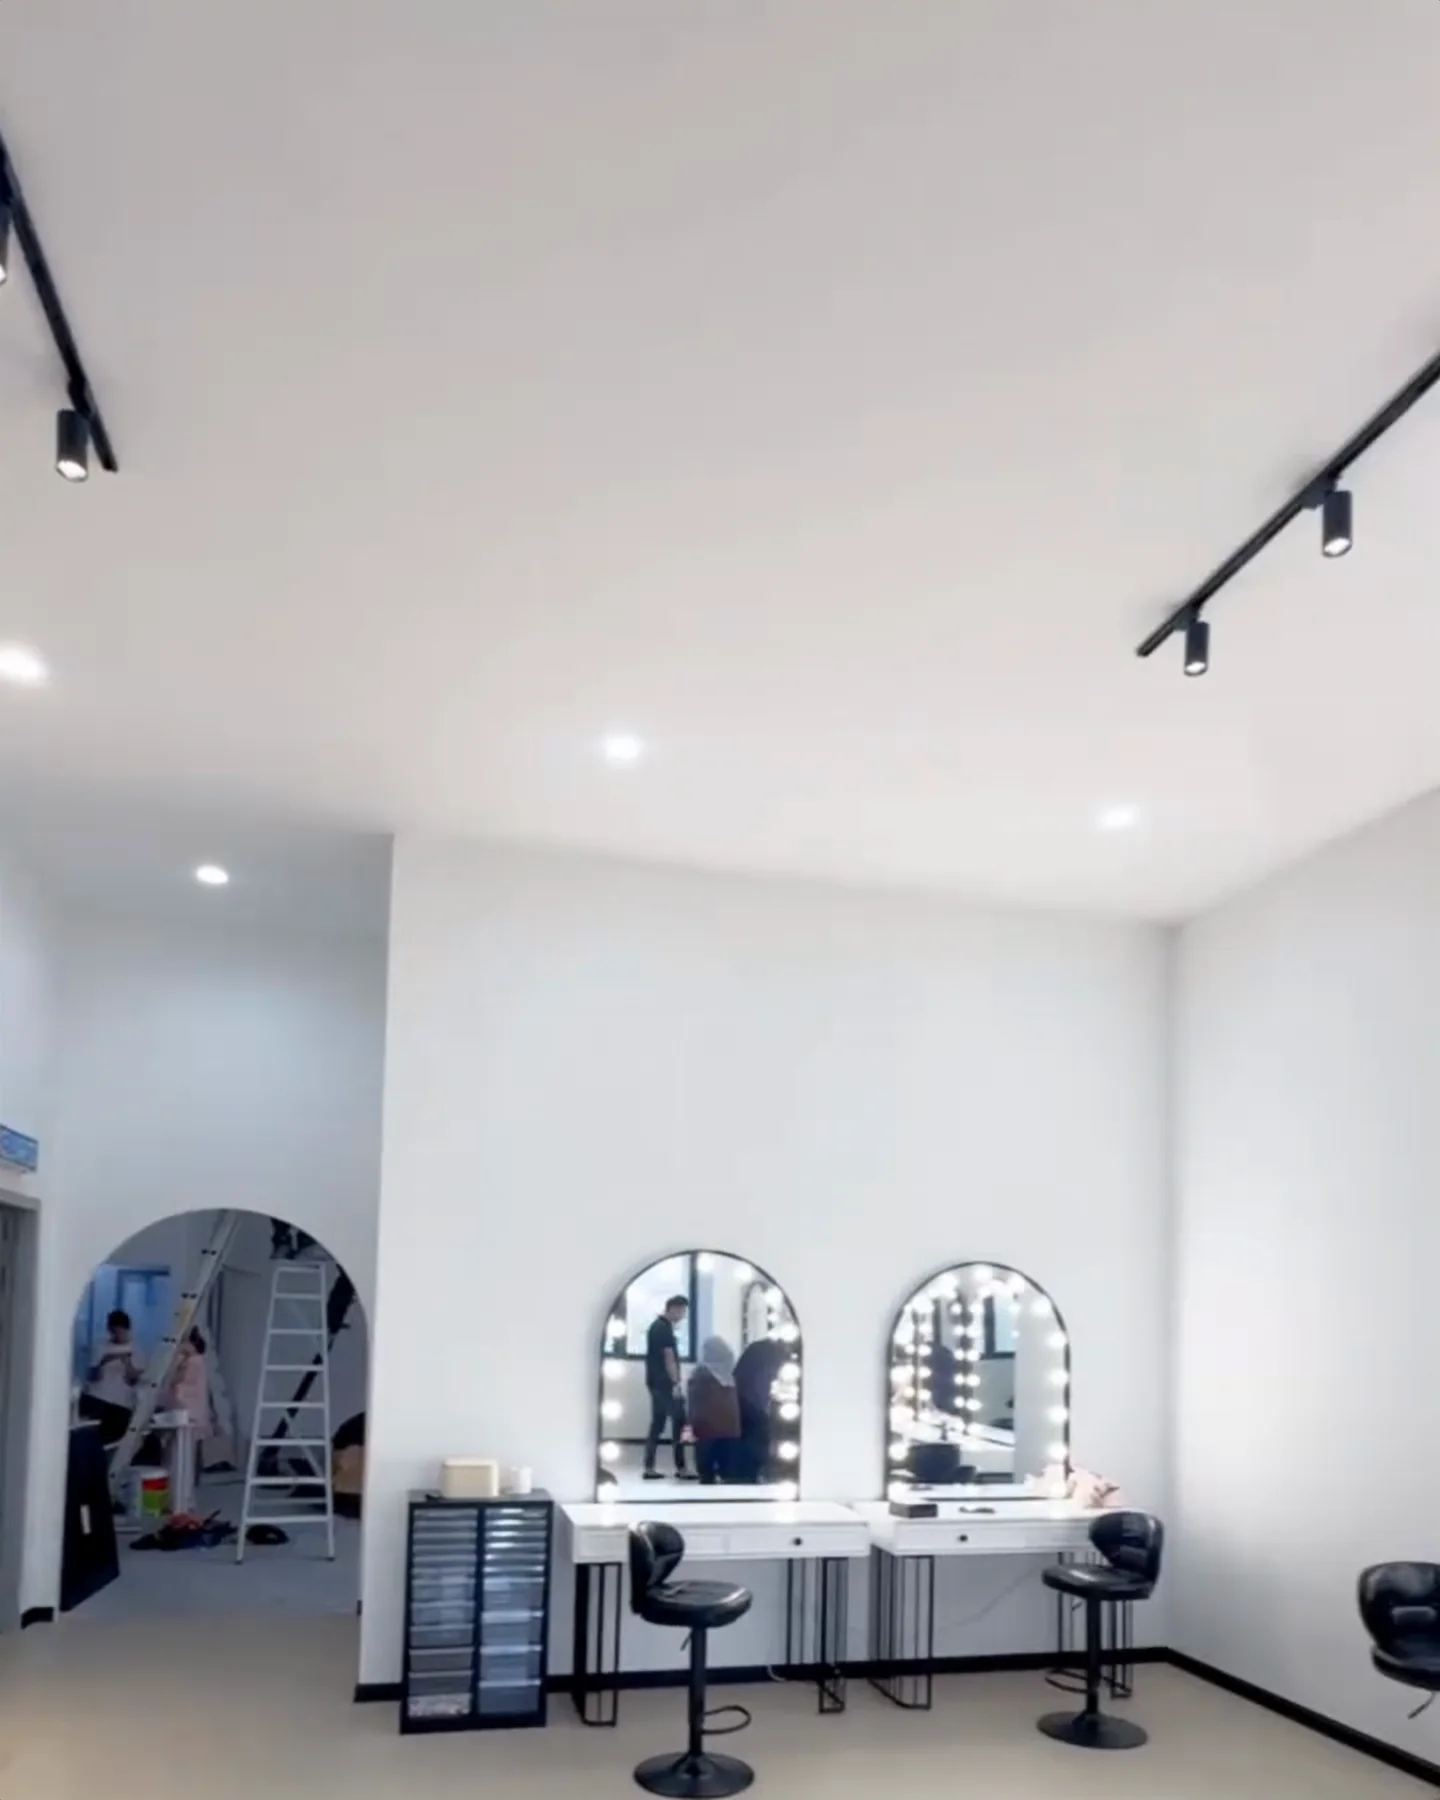
Shops and offices
Beauty salons, nail studios, hair salons, offices, showrooms and retail shops
- Partition works
- Aircond and wiring
- Flooring installation
- Painting works
- On-site coordination and progress follow-up
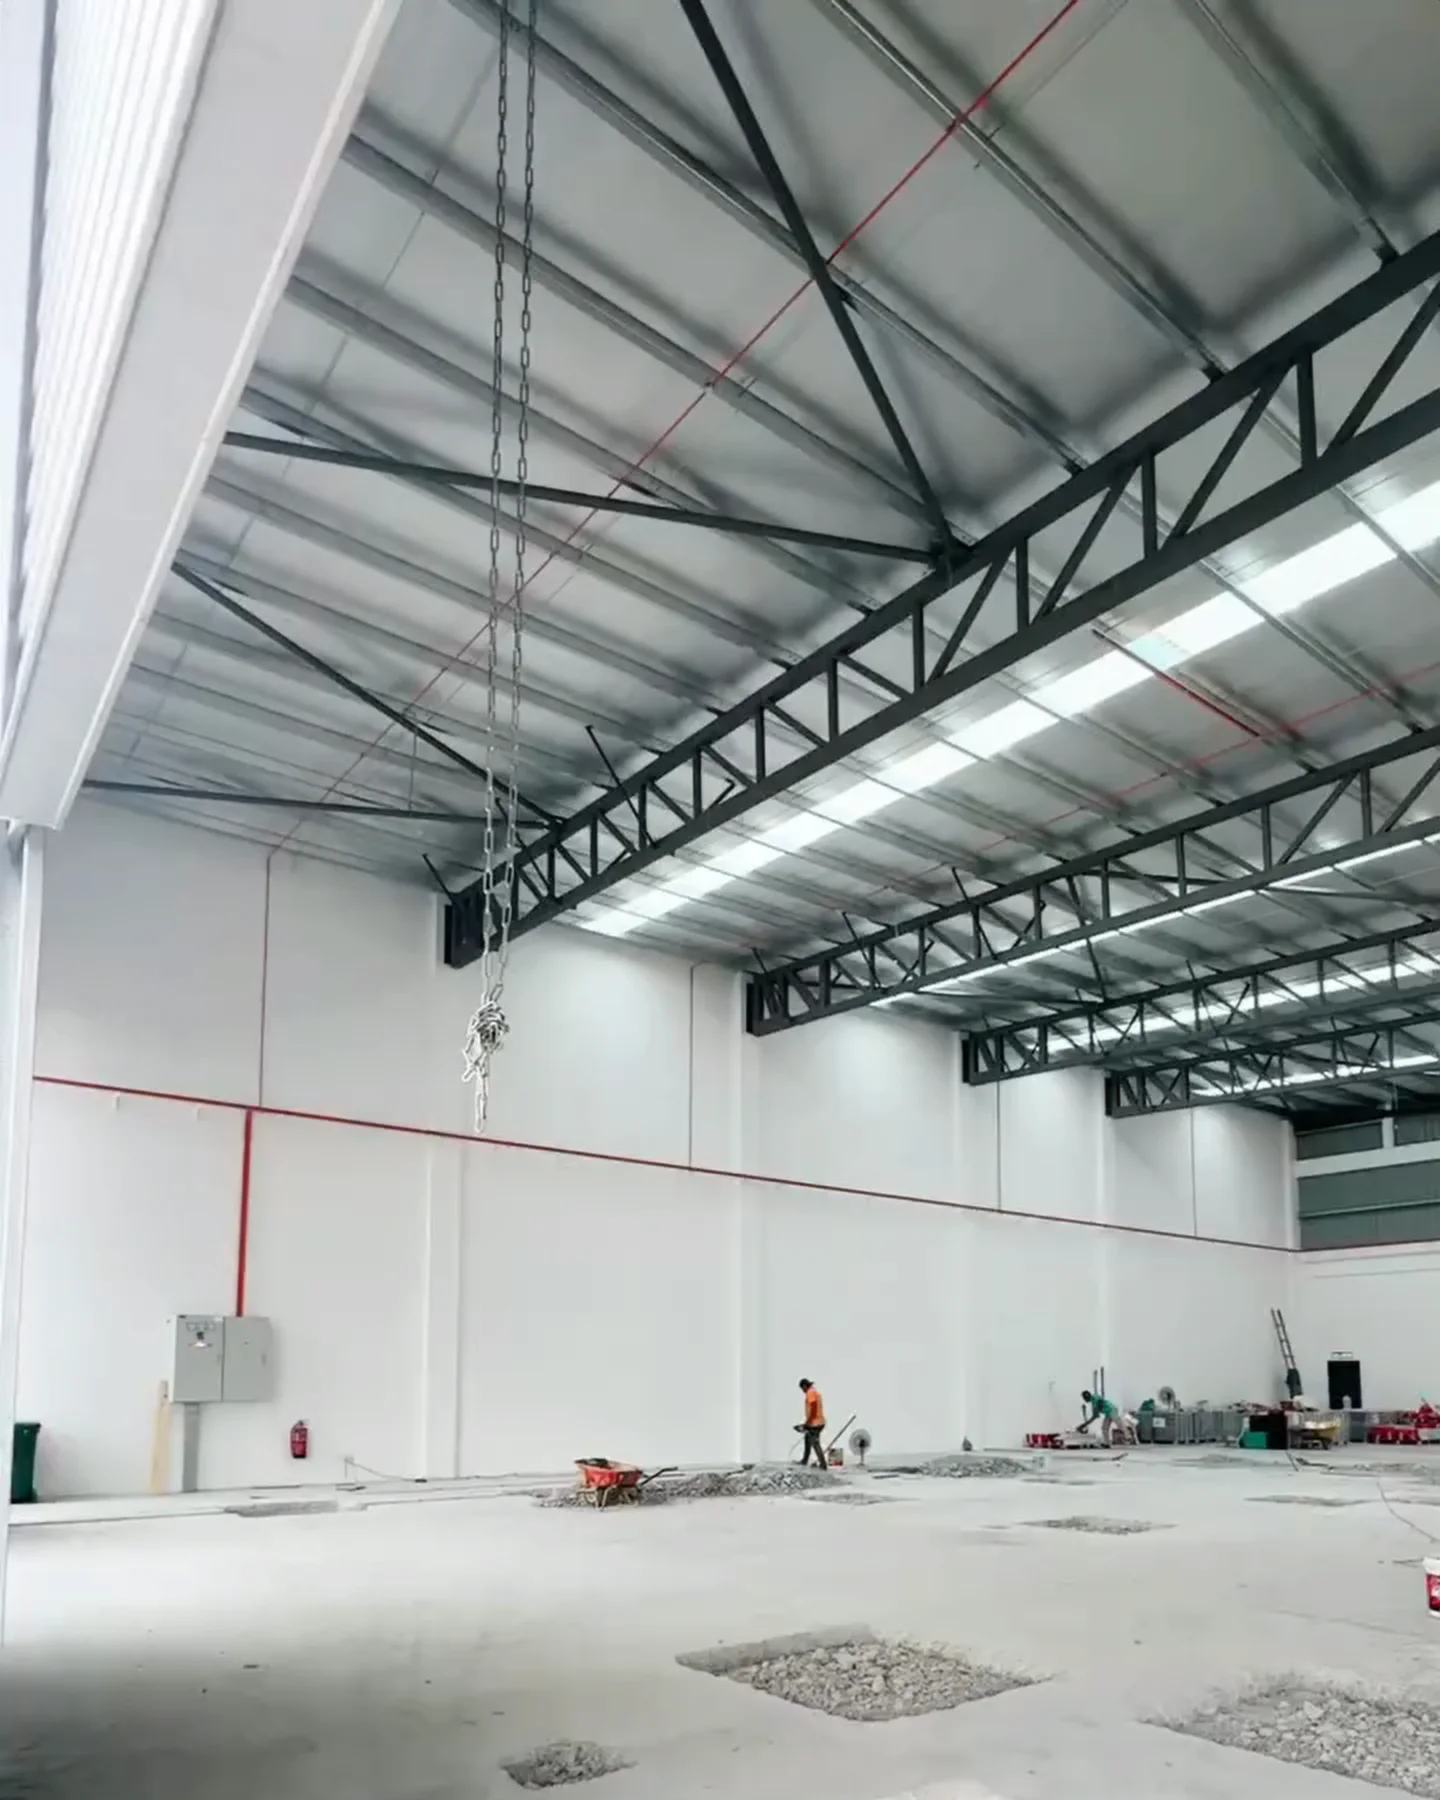
Factories and extensions
Factories, warehouses and commercial units
- Extension works
- Showroom at the front, Admin Office inside
- More office space upstairs
- Partitions, ceilings, plumbing and wiring, painting and flooring
We care about the process, too
- Needs understood first
- Quote explained first
- Materials confirmed first
- Progress followed up
- Details checked with care
Transparent quotes, no hidden charges. After completion, we stay in touch and provide after-sales service.
Tell us about your space