CK Mojim Design & BuildWhatsAppEN / 中
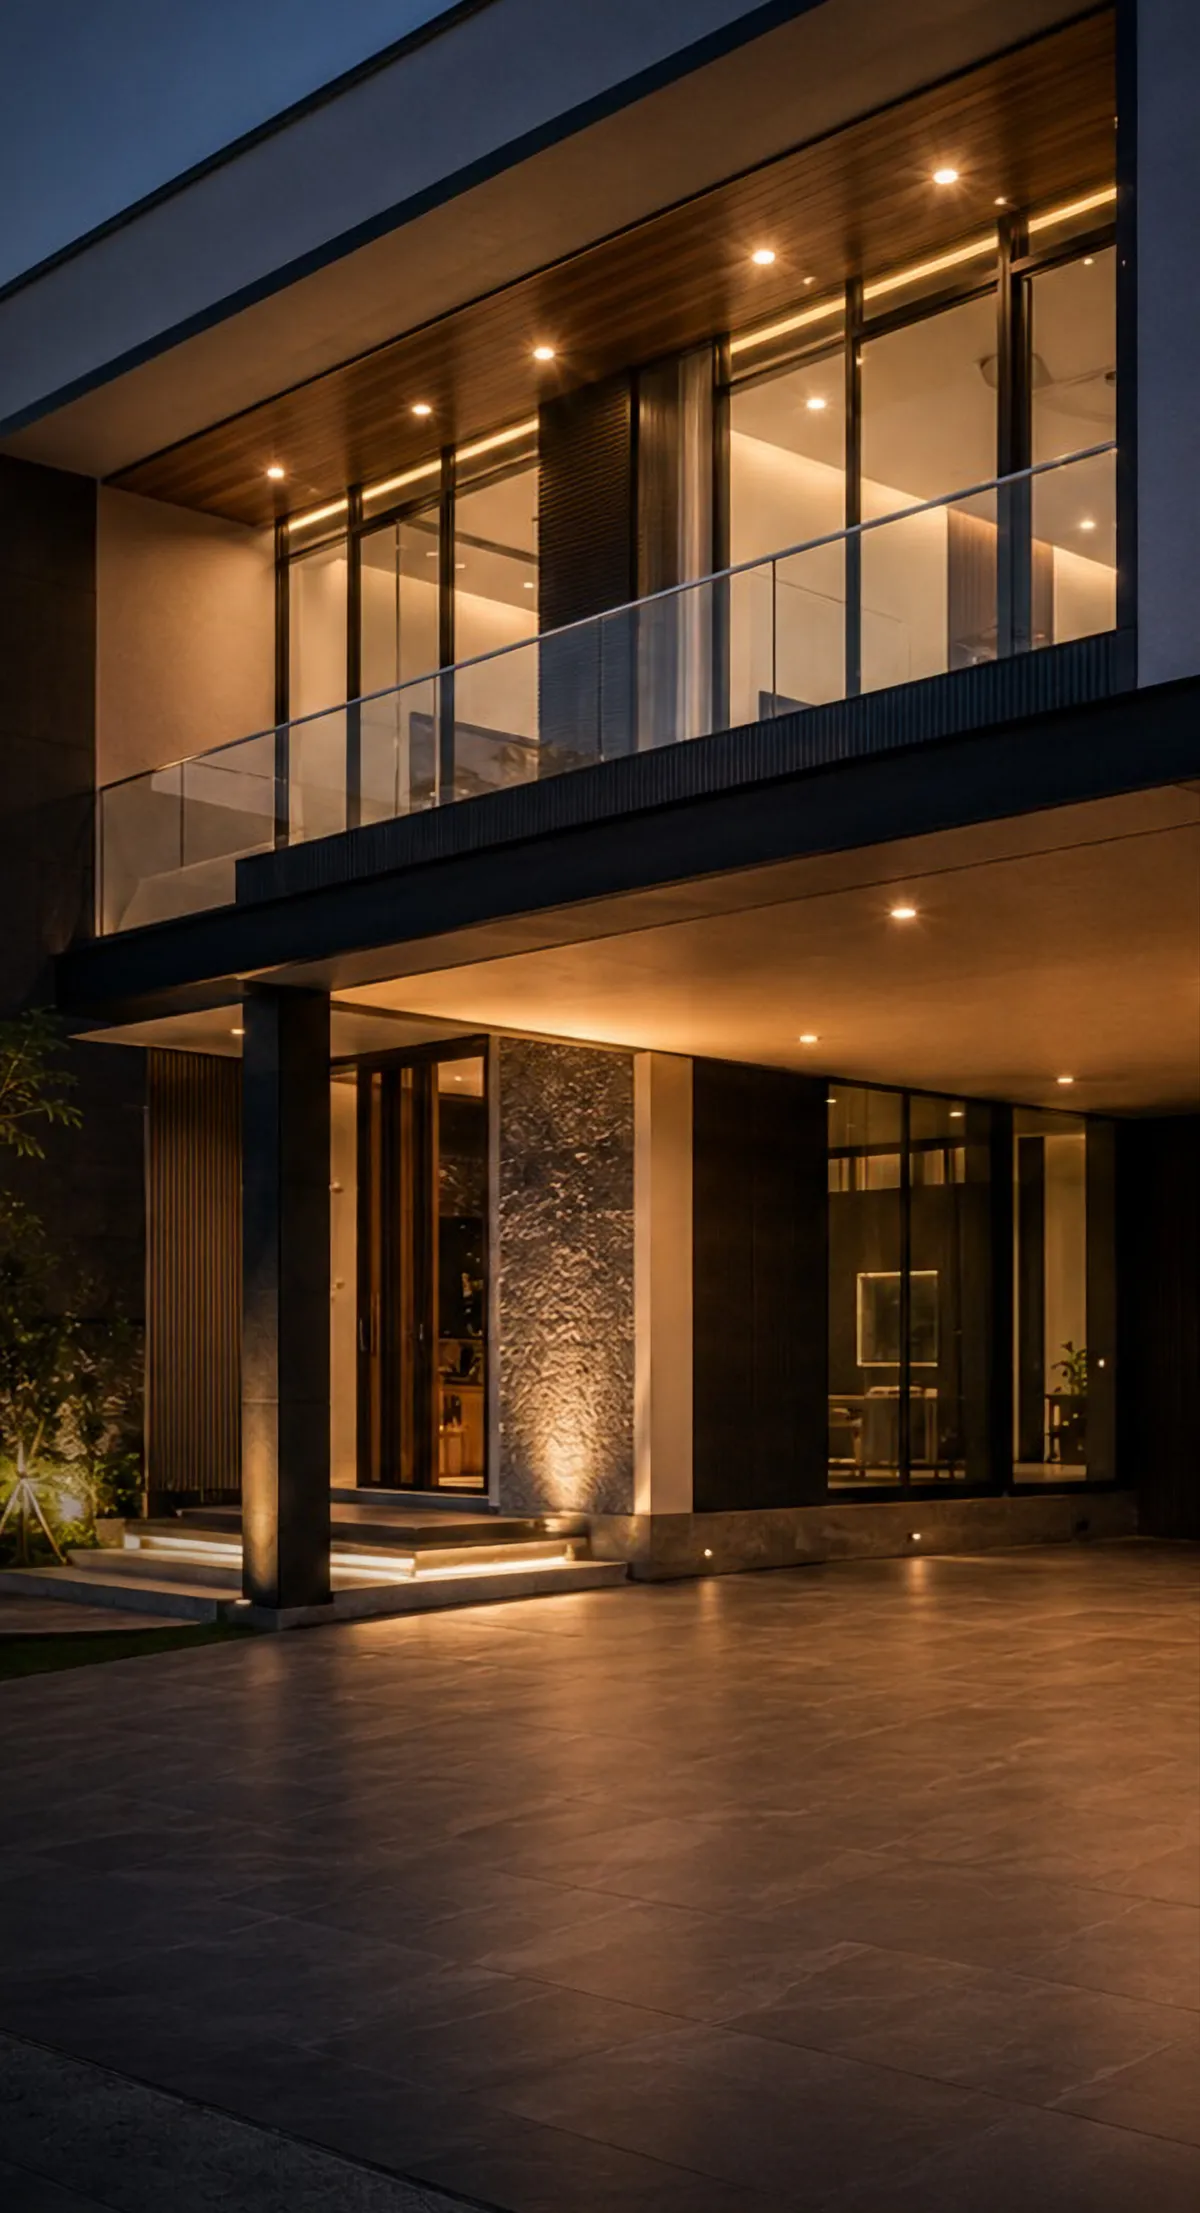
Two-storey house lit up at night, design concept

Start froman empty space.Build it step by step,all the way.

New homes, renovations, shops, offices and factories. From planning to construction, one team sees it through.

Johor Bahru

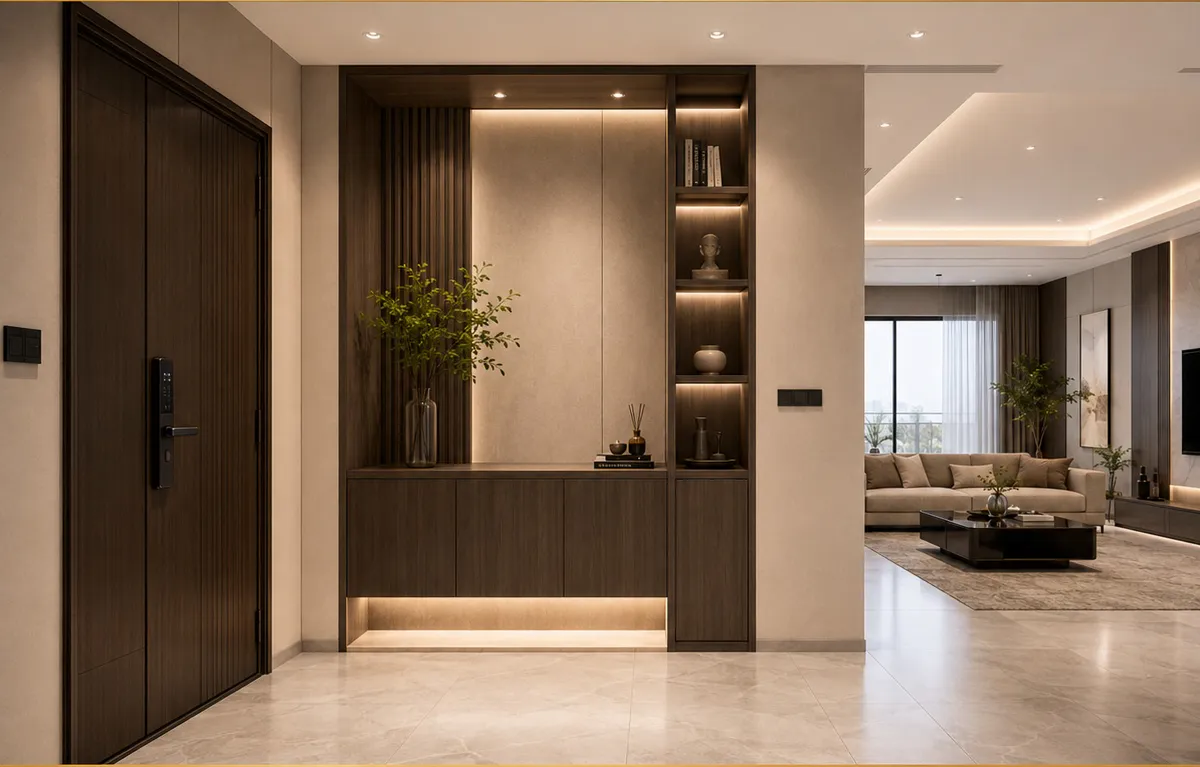
Entrance, design concept: A simple entrance with presence
EntranceA simple entrance with presence
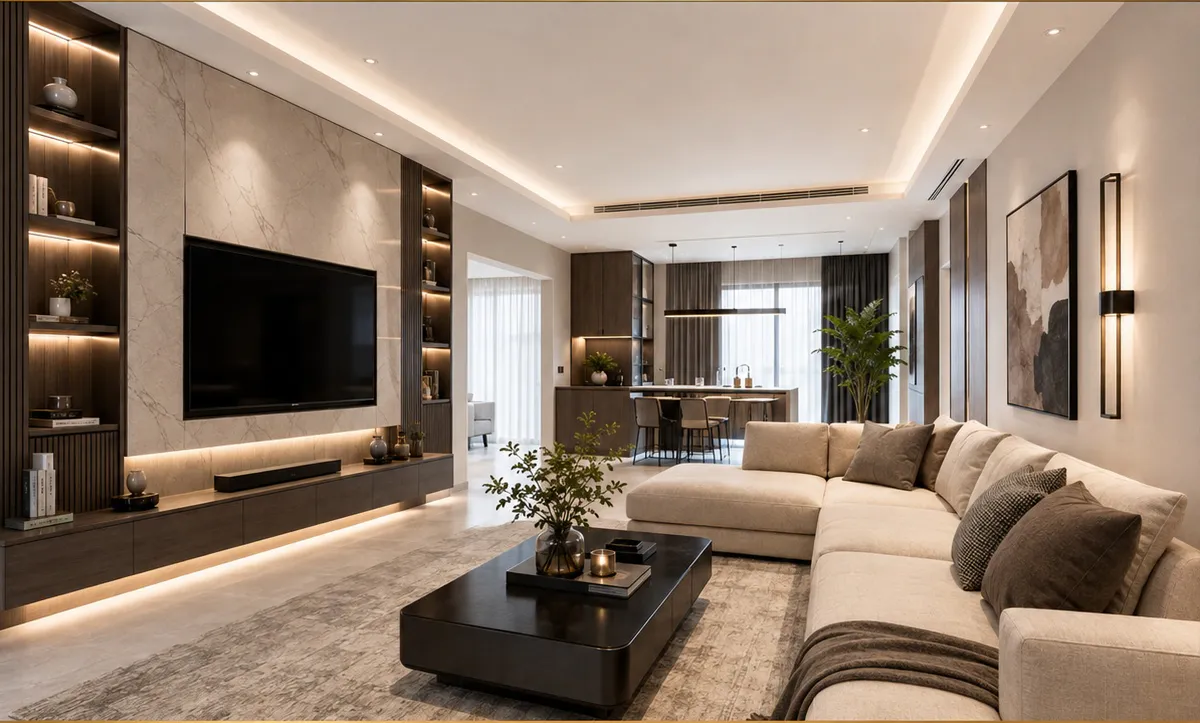
Living room, design concept: An open-plan living room
Living roomAn open-plan living room
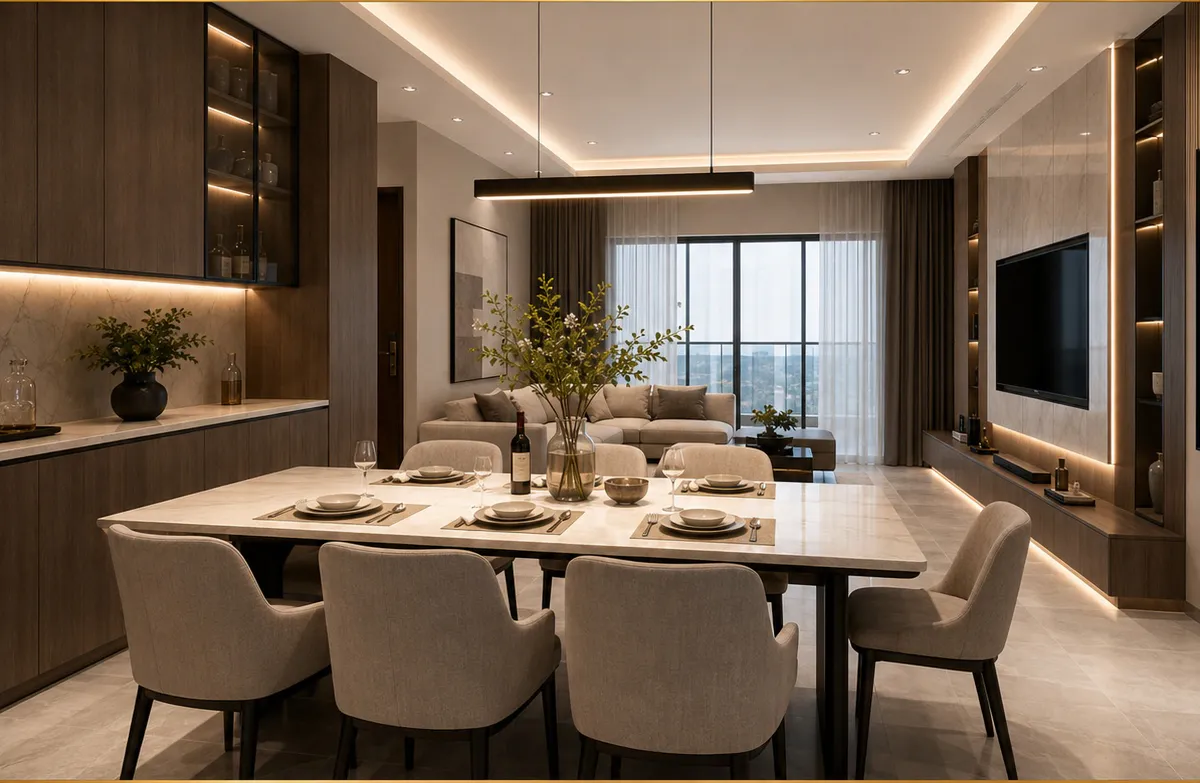
Dining, design concept: A warm, comfortable place to eat
DiningA warm, comfortable place to eat
Kitchen, design concept: Function and beauty, side by side
KitchenFunction and beauty, side by side
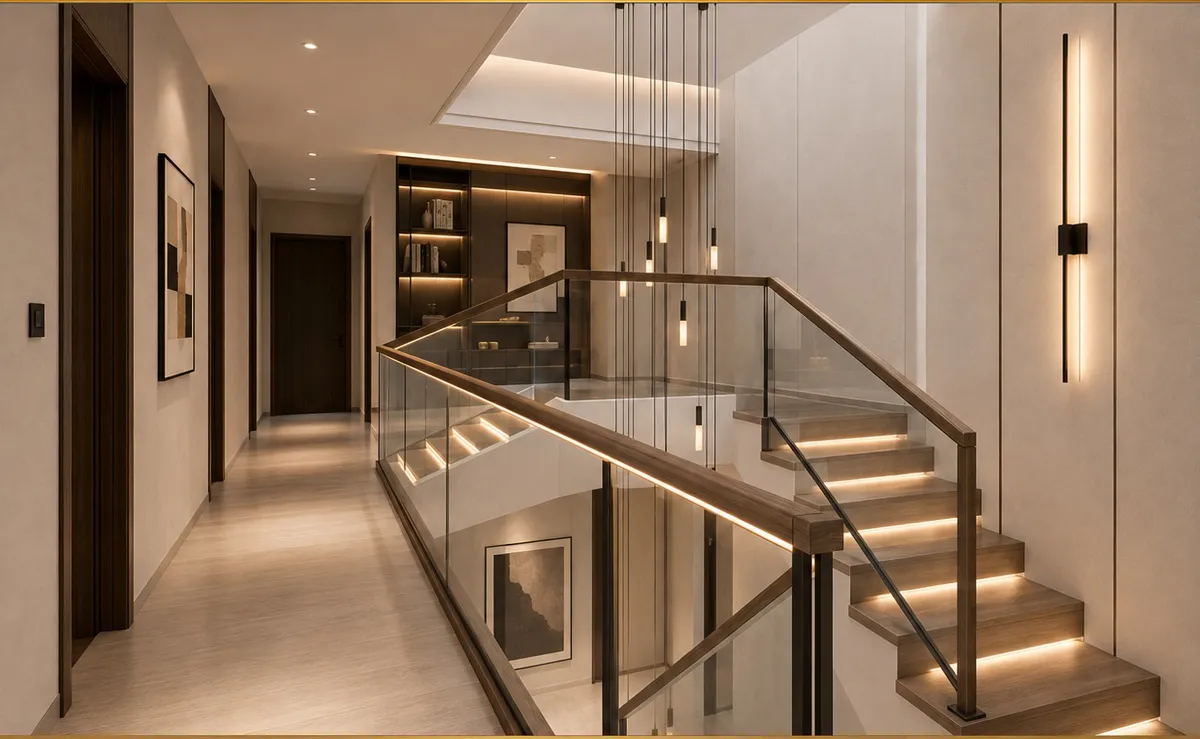
Upstairs, design concept: A modern, minimal stair space
UpstairsA modern, minimal stair space

HOME 01 · Modern minimal · Design concept

CK Mojim Design & Build

A design and renovation
company in Johor Bahru.

Homes, shops, offices, factories: we do them all. From space planning, 3D renders and material selection to ceilings, plumbing and wiring, masonry, carpentry and flooring, one team coordinates everything.

Good design is not only about the first look. It is still comfortable and practical after many years, and it does not go out of date easily.

About us

HOME 02 · Design concept

Cream & Wood

Warm wood tones and natural light. Easy to live in.
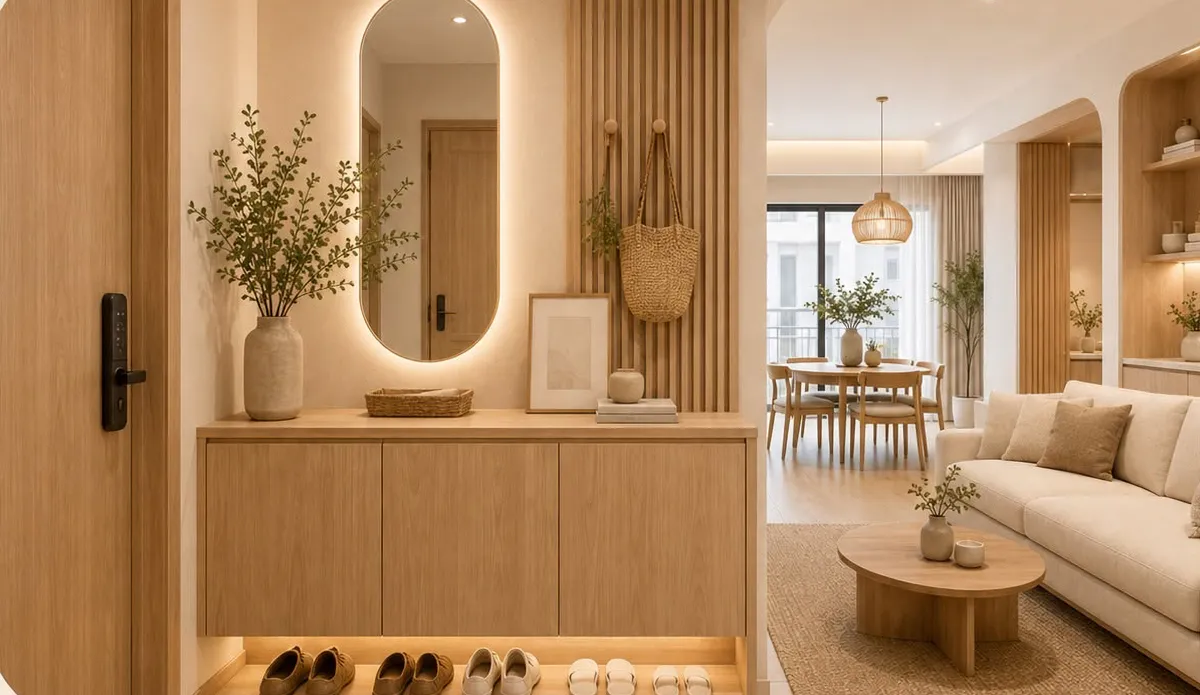
Entrance, design concept: A warm, natural entrance
EntranceA warm, natural entrance
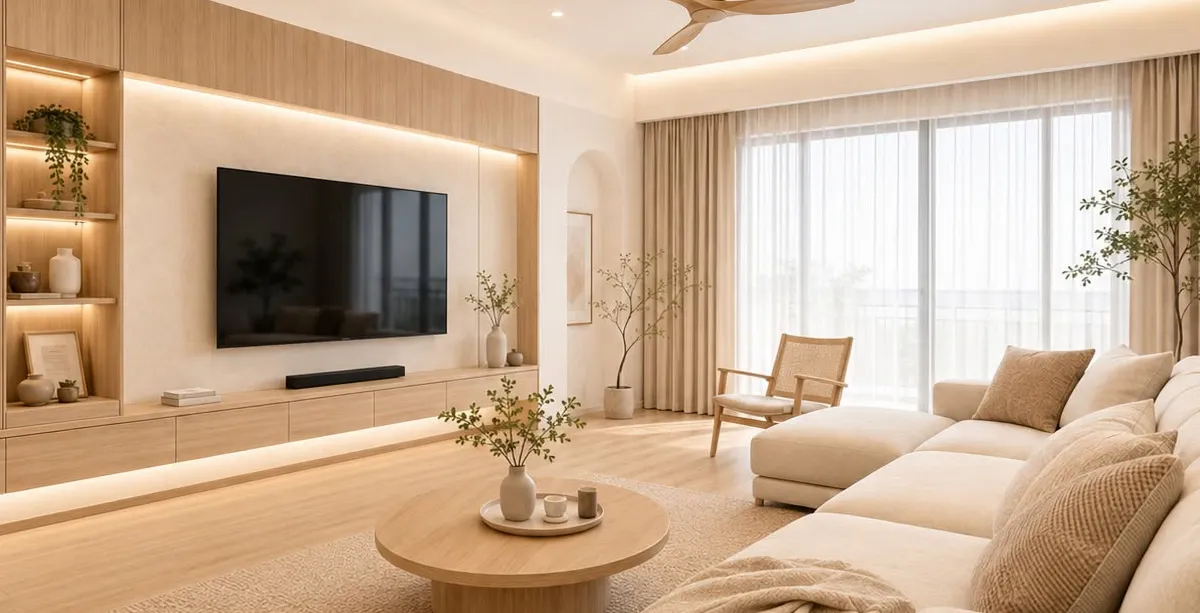
Living room, design concept: A comfortable living room, lit by daylight
Living roomA comfortable living room, lit by daylight
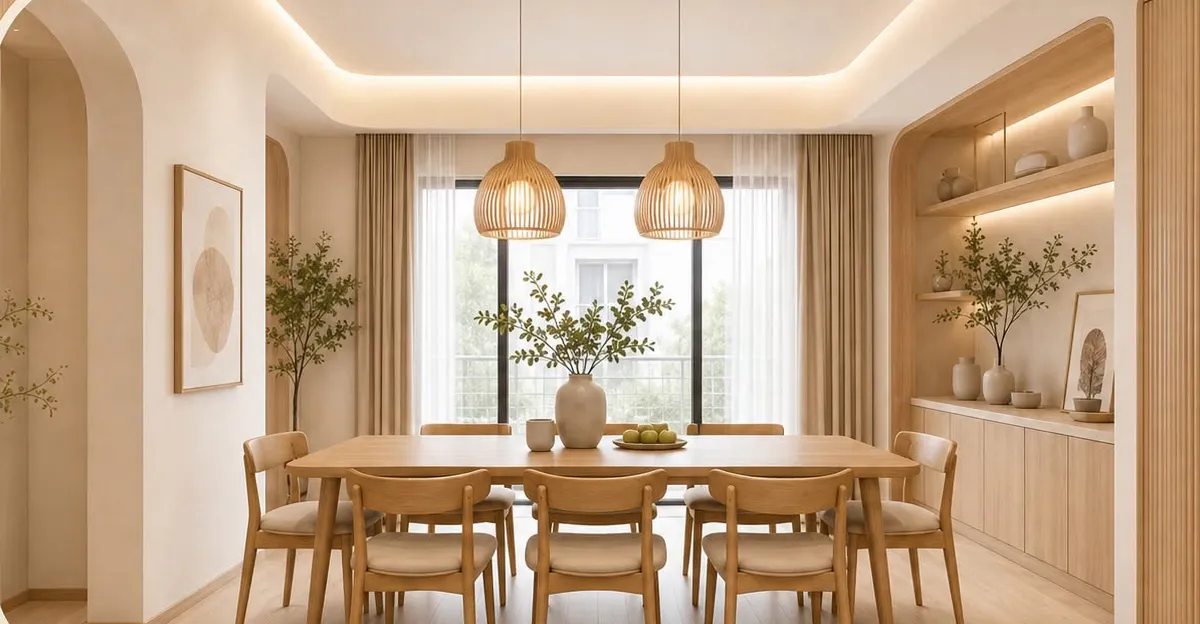
Dining, design concept: A dining space in warm natural wood
DiningA dining space in warm natural wood
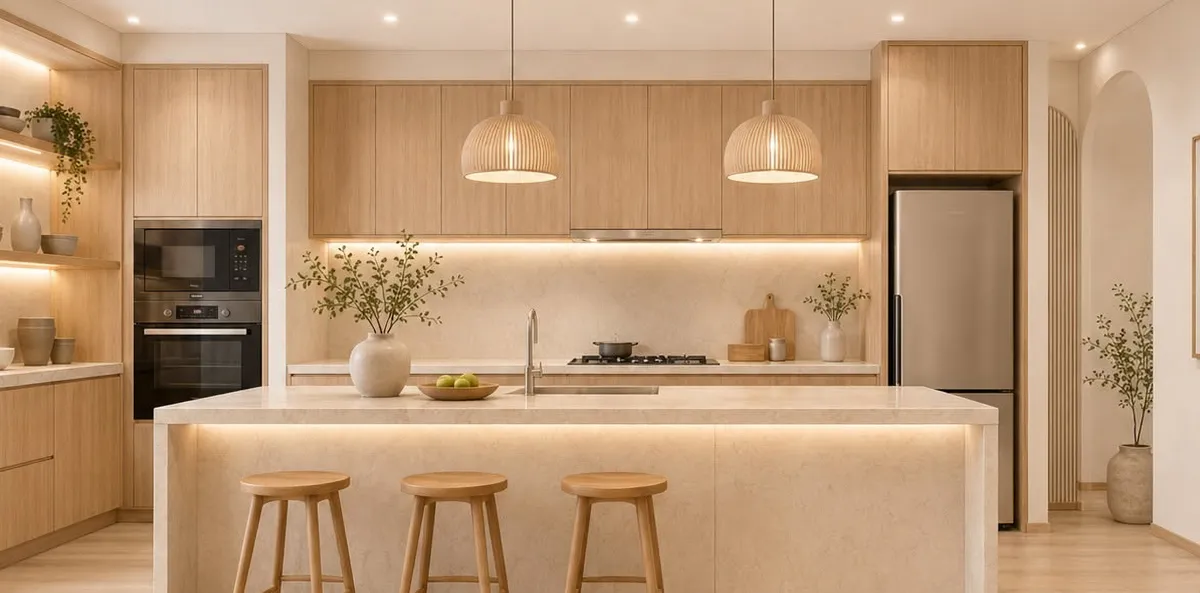
Kitchen, design concept: Practical and good to look at
KitchenPractical and good to look at
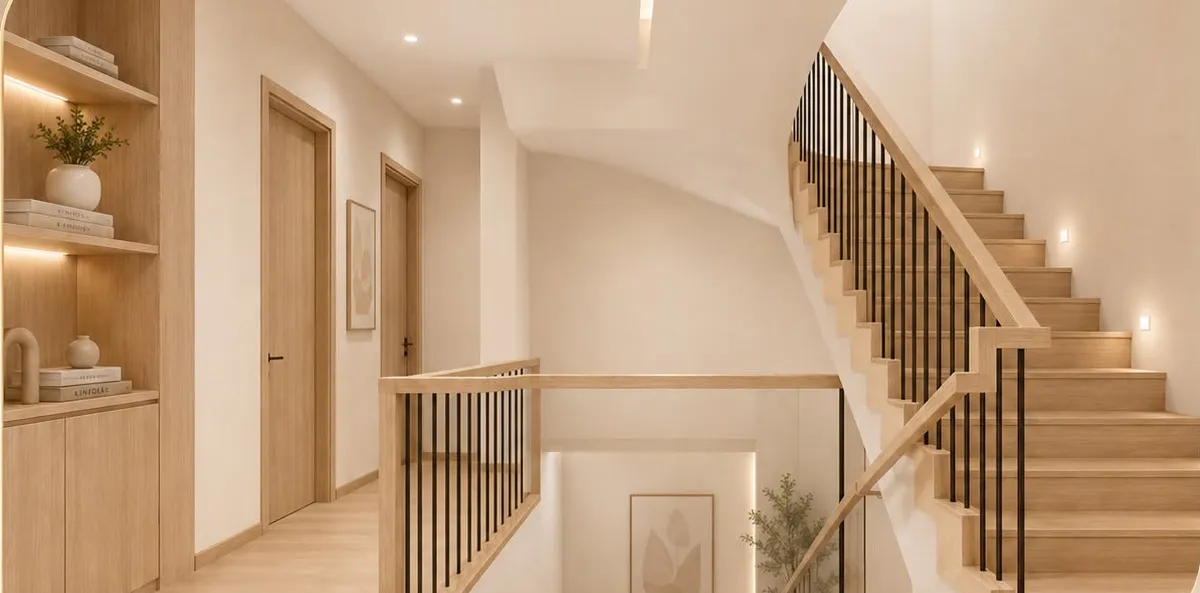
Upstairs, design concept: A calm, warm space upstairs
UpstairsA calm, warm space upstairs

Stone & Light · Design concept

Grey Stone

Veined stone, dark cabinetry and warm light, for the feel of a hotel.
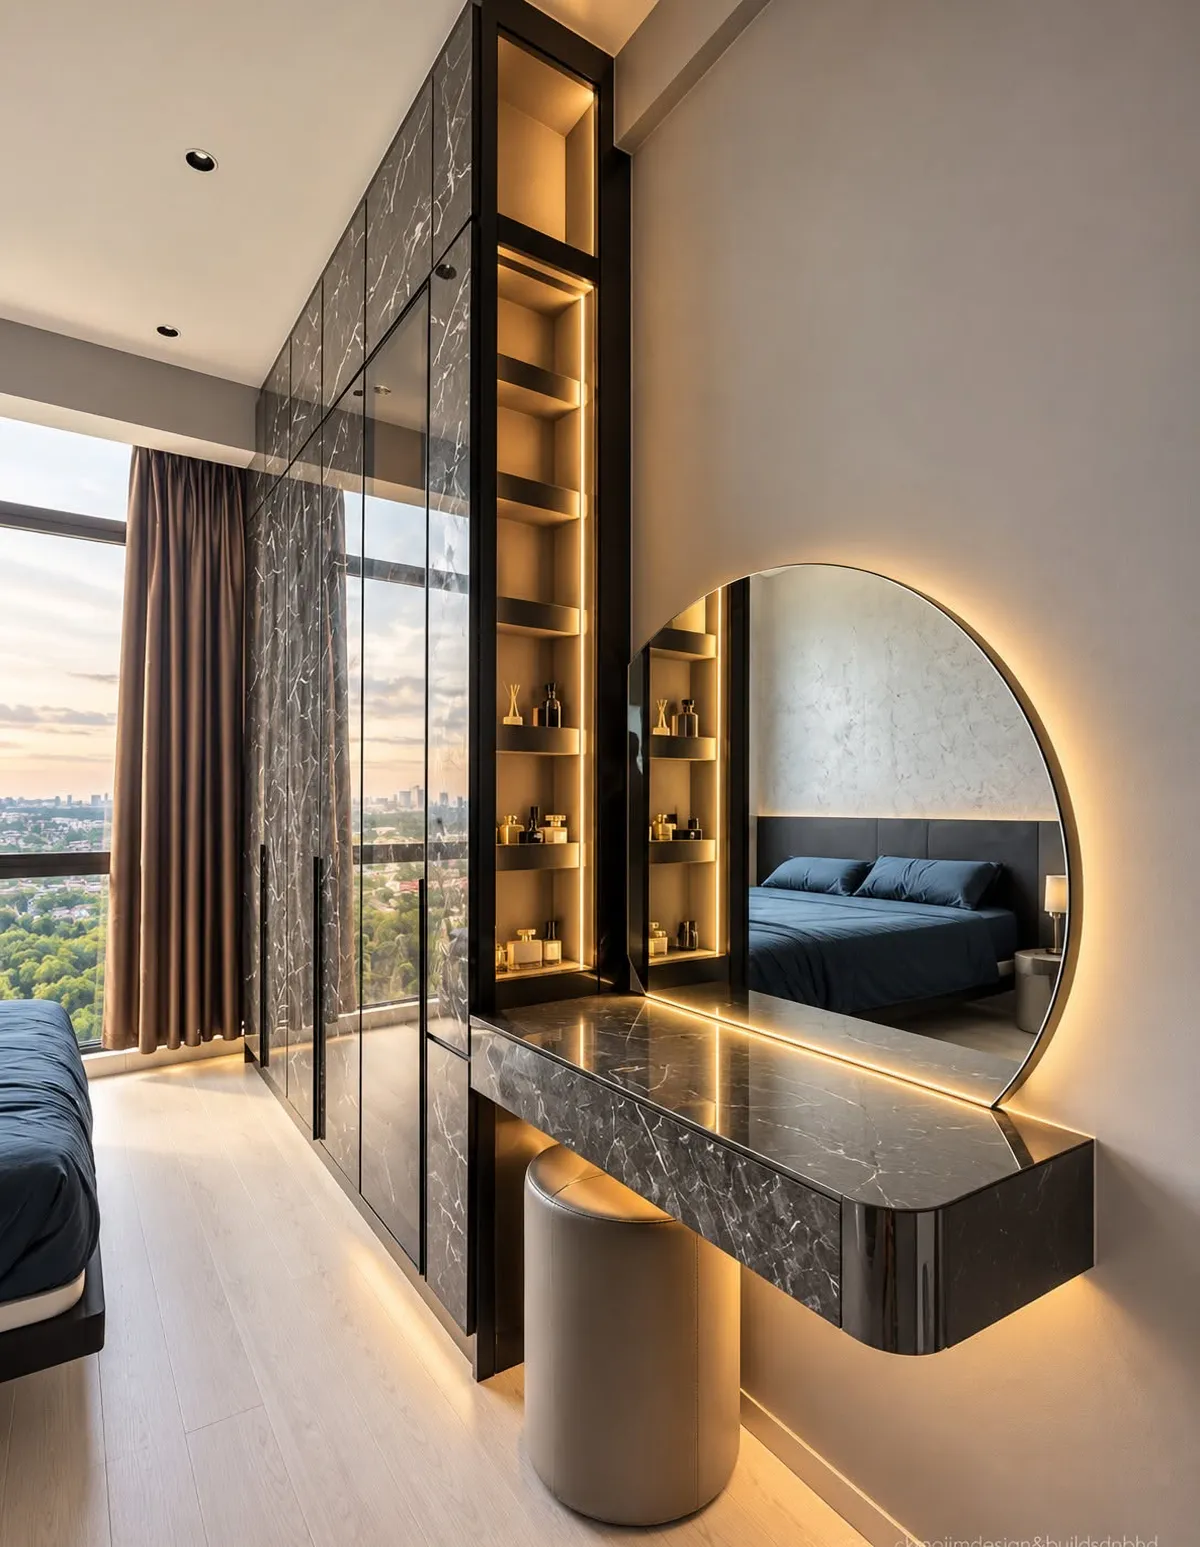
Bedroom, design concept: Mirrors and storage in one
BedroomMirrors and storage in one
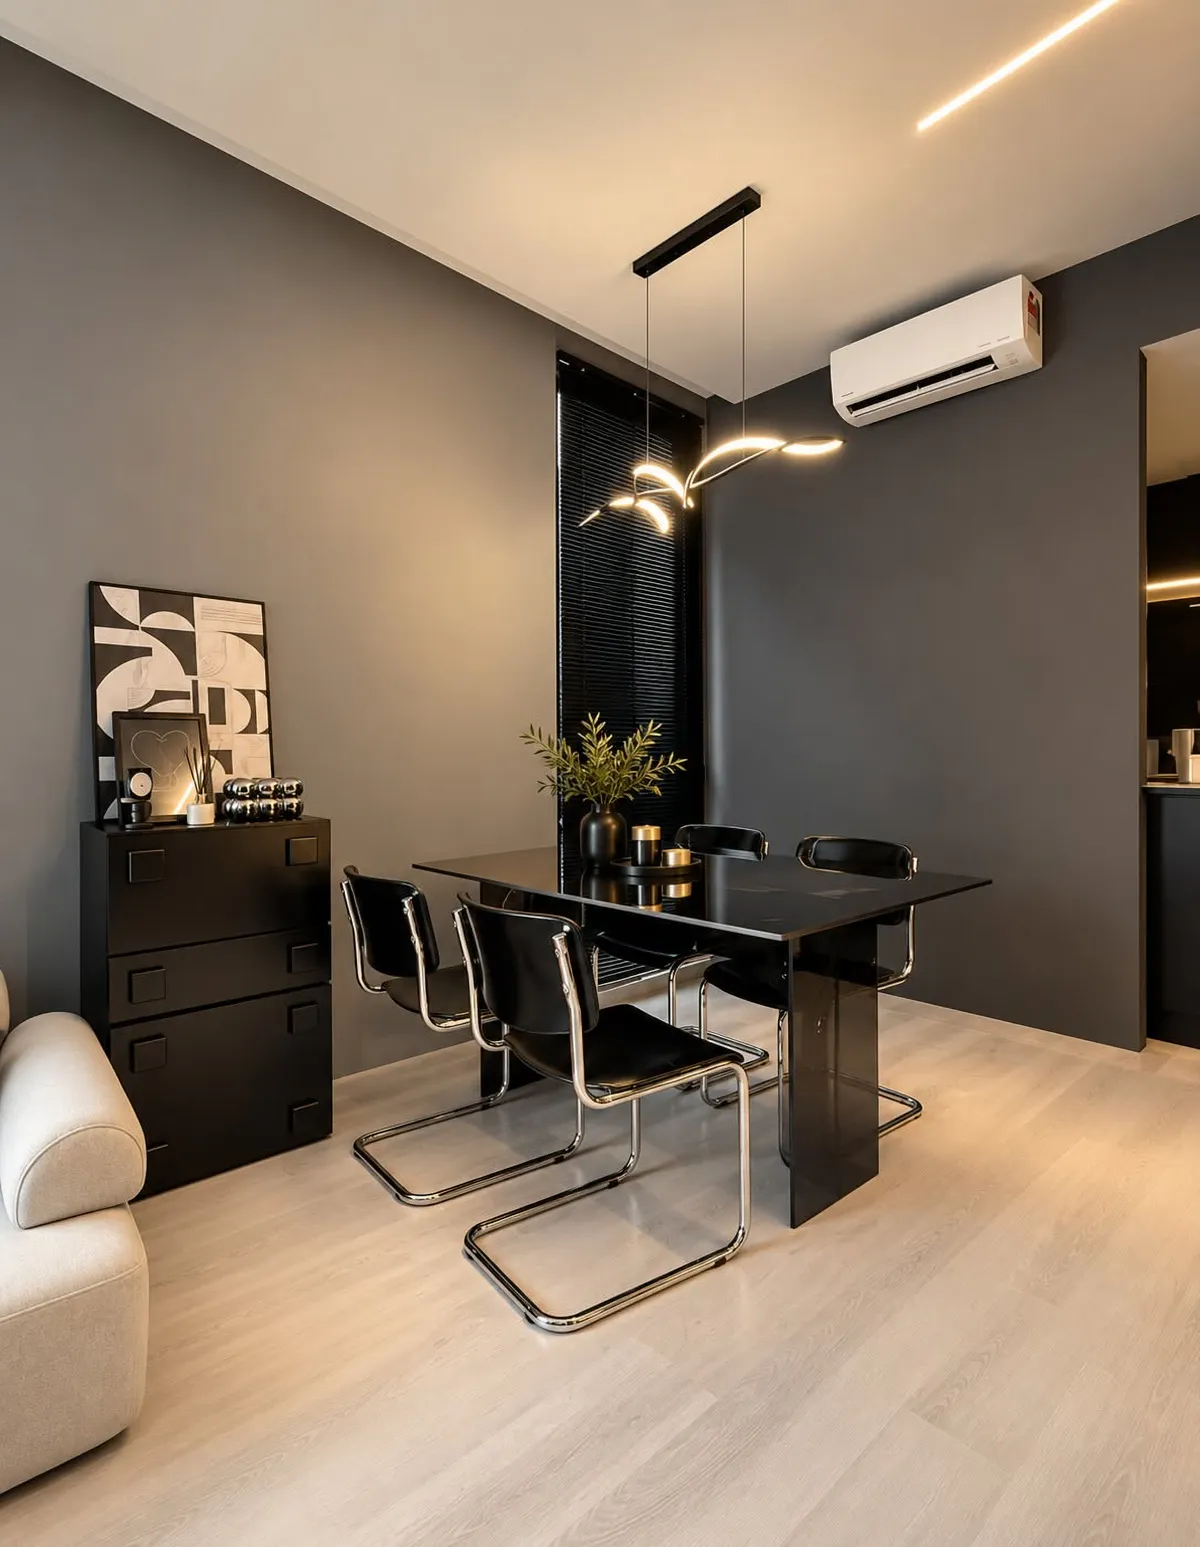
Dining area, design concept: Dark cabinetry with warm light
Dining areaDark cabinetry with warm light
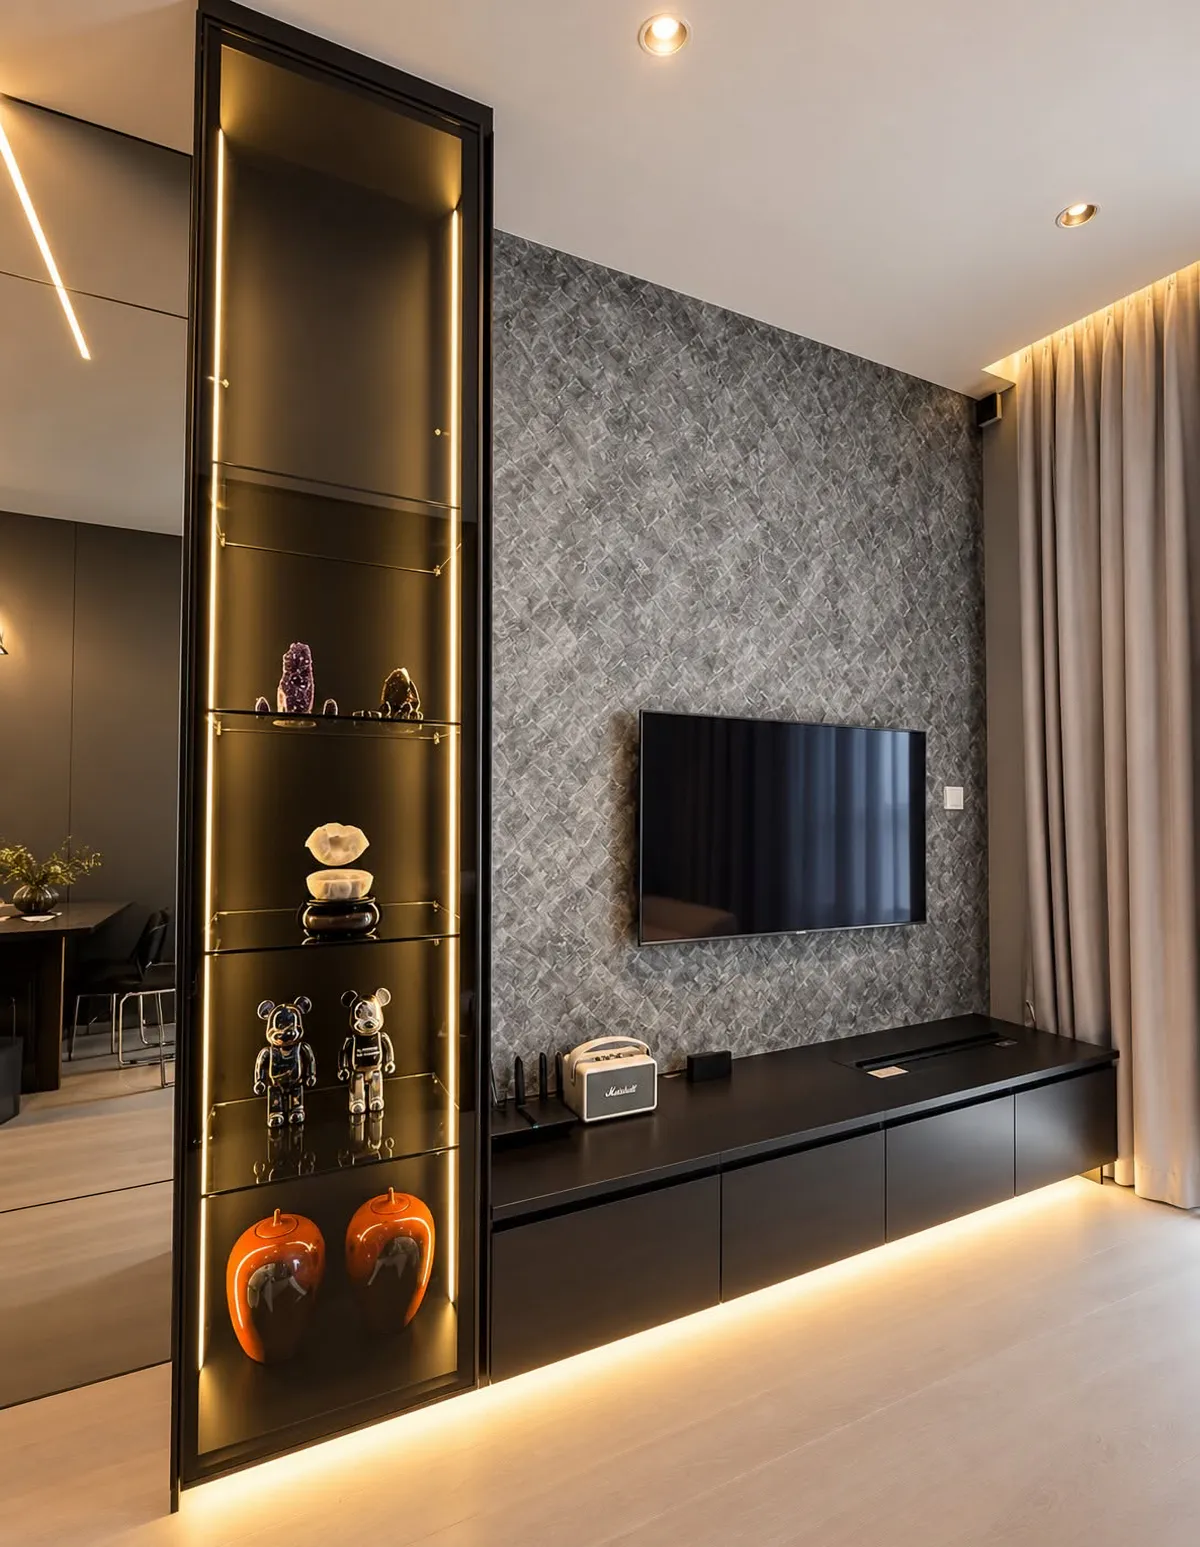
TV wall, design concept: Display cabinets and strip lighting
TV wallDisplay cabinets and strip lighting
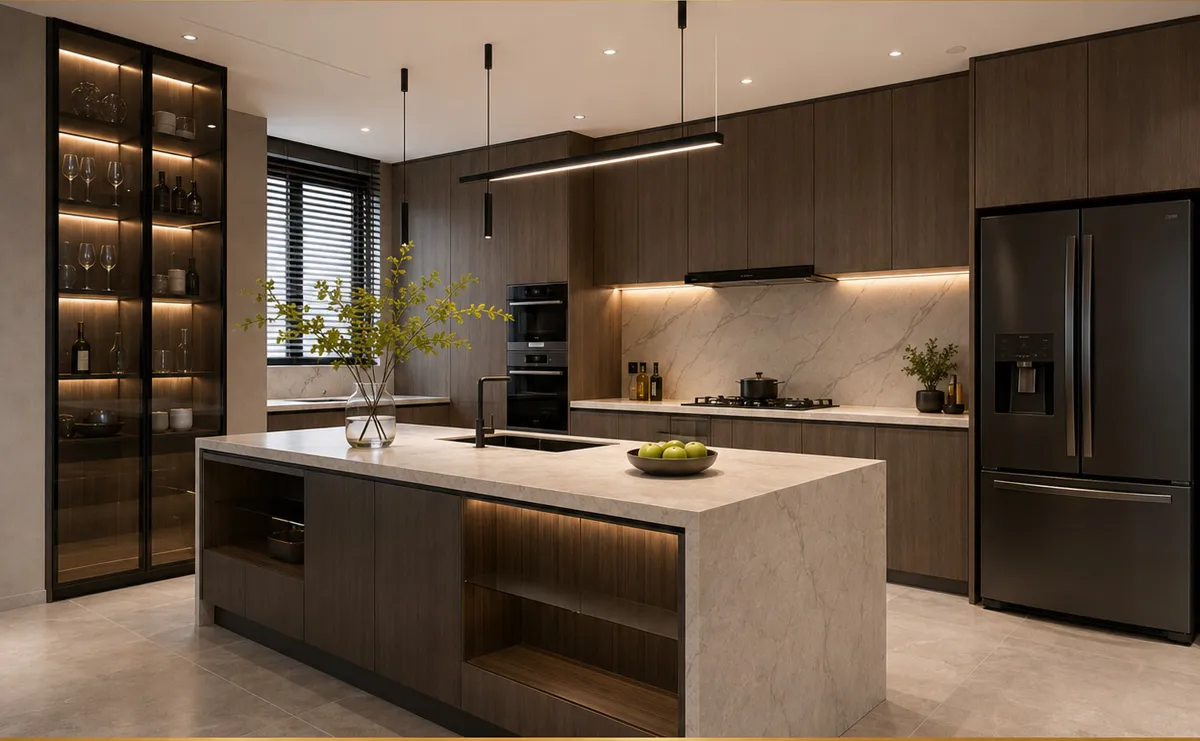
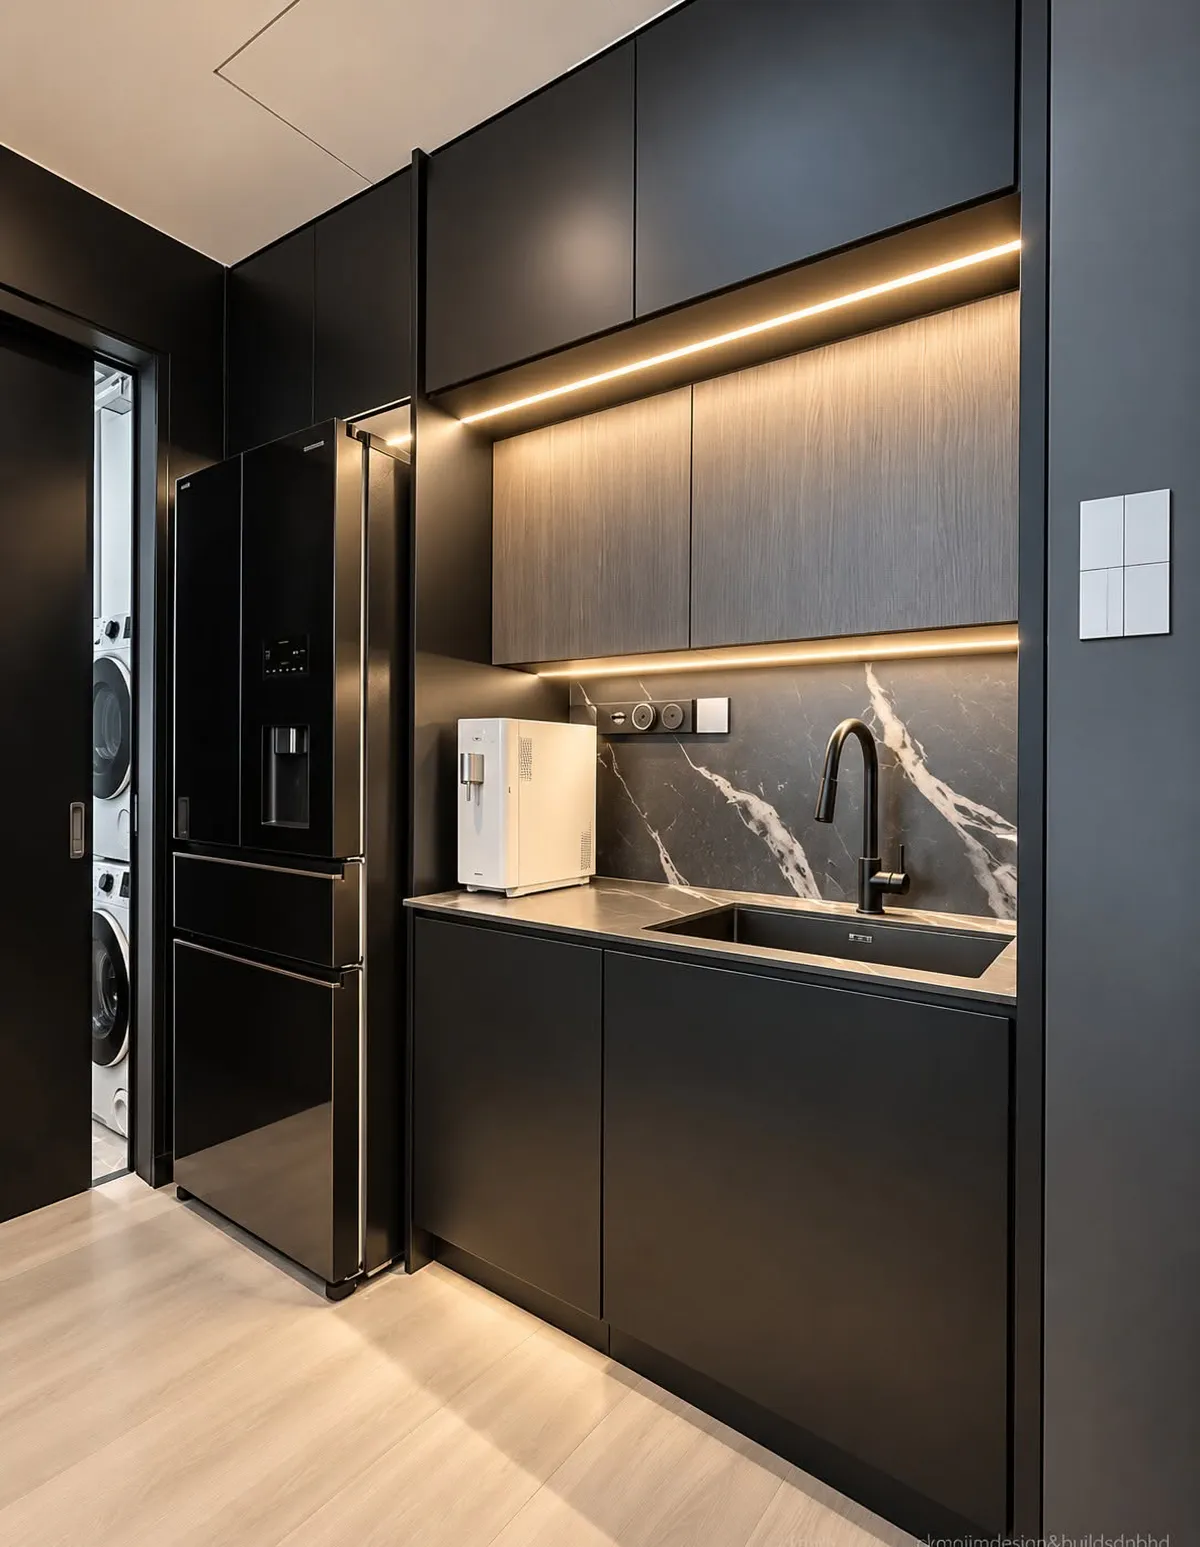
Kitchen, design concept: Black kitchen cabinetry
KitchenBlack kitchen cabinetry
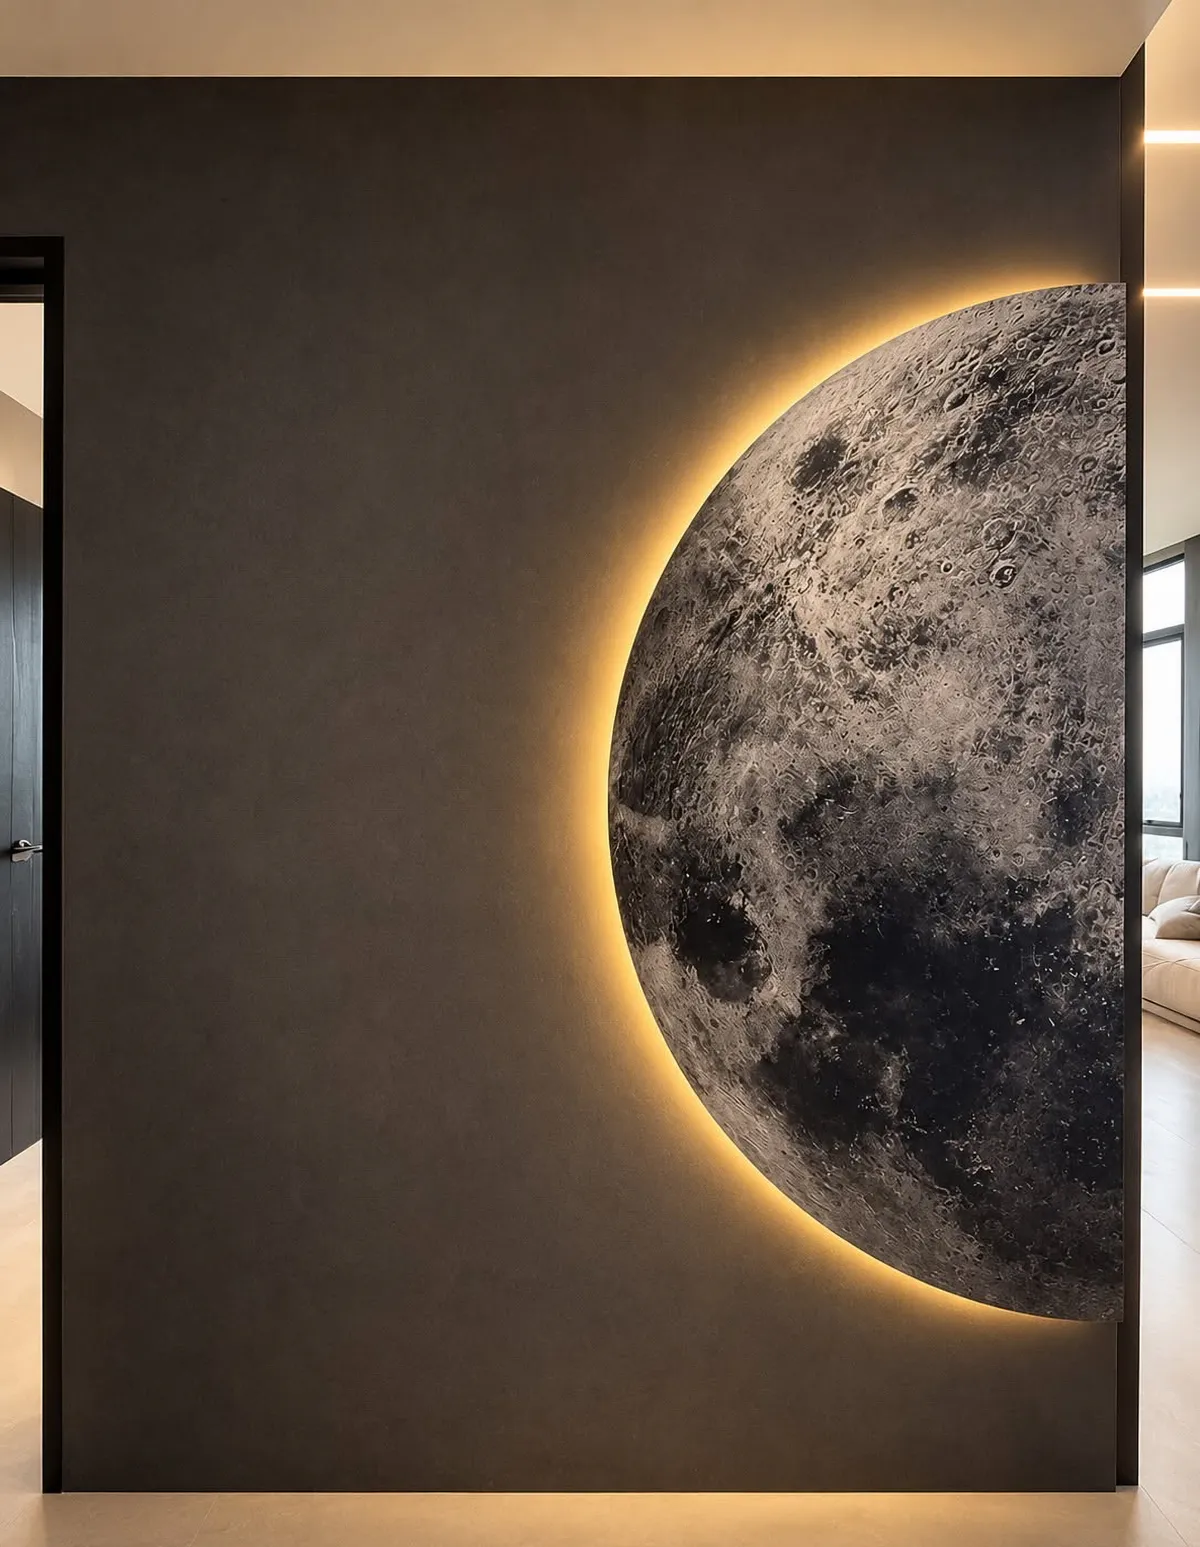
Feature wall, design concept: A moon-shaped light fitting
Feature wallA moon-shaped light fitting
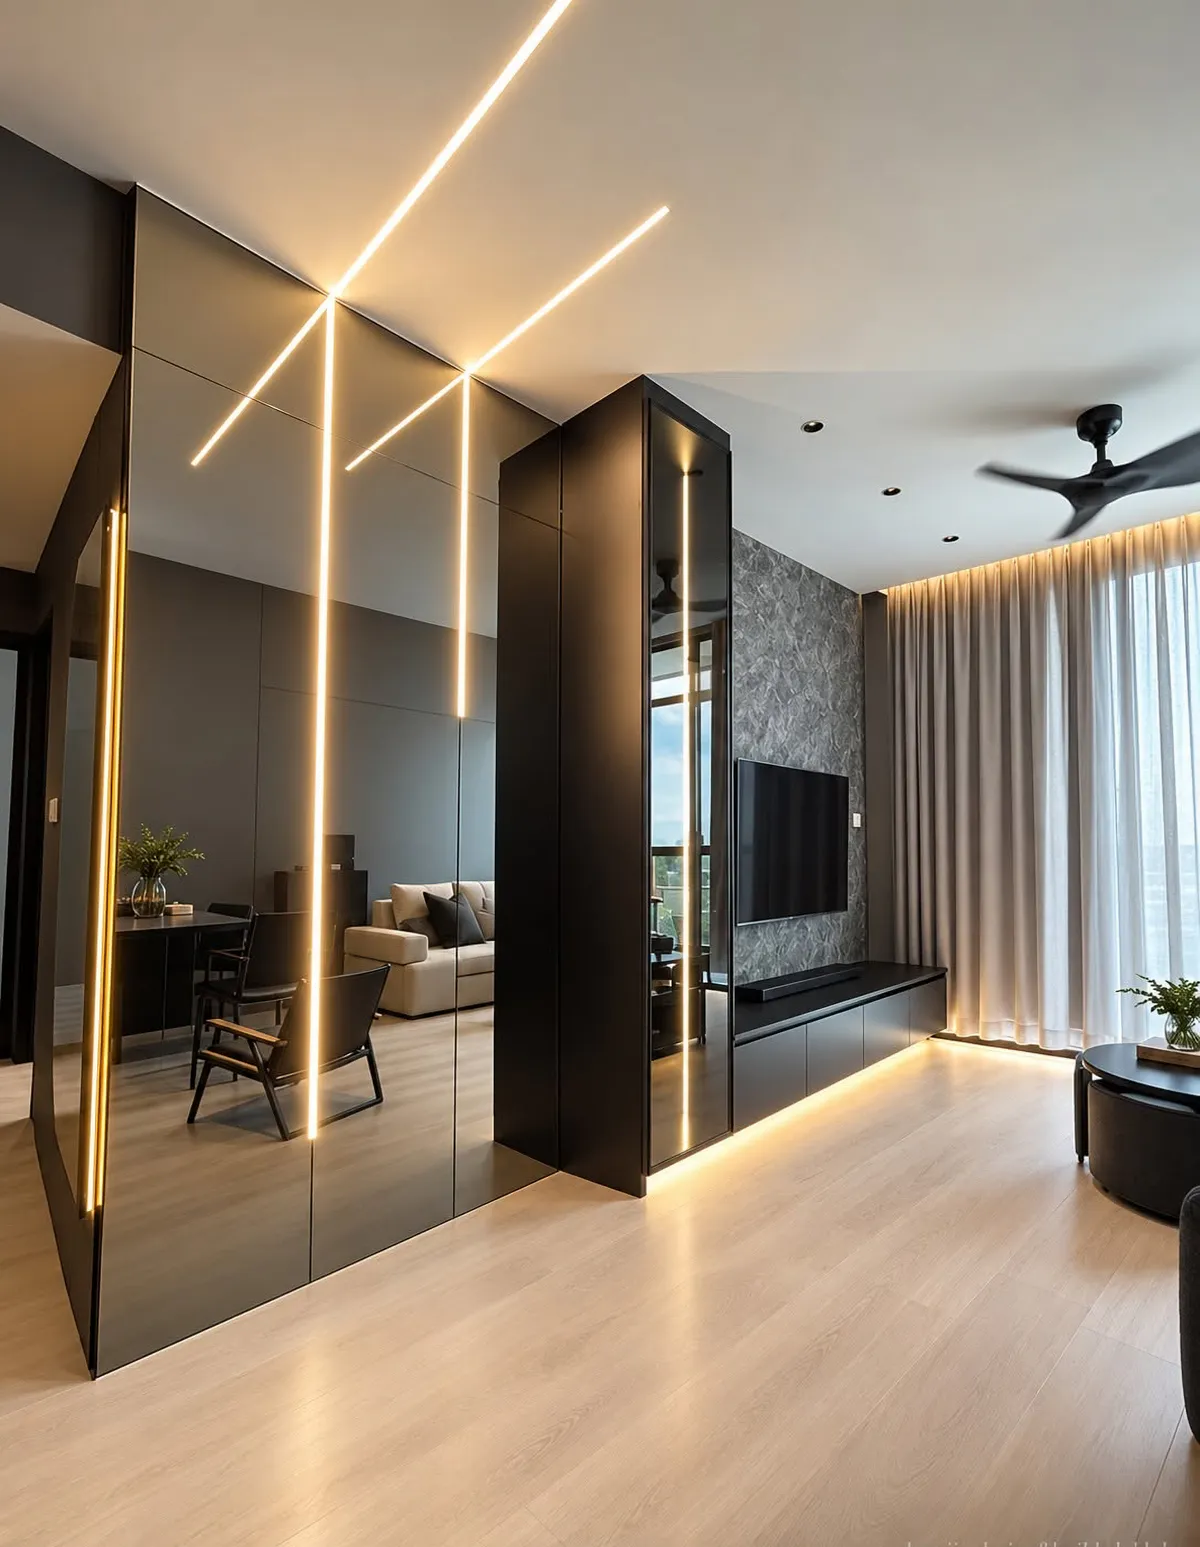
Mirror partition, design concept: Makes a small space feel wider
Mirror partitionMakes a small space feel wider

Swipe sideways for more conceptsKeep scrolling and the view moves sideways

The hardest part of renovating is having to find each of them yourself

One does a little today. Tomorrow you wait for another team.

Leave it to one team.

Ceiling | Flooring | Partition | Painting | Wiring | Kitchen | Extension | Renovation

What our sites look like

No renders in this part. Everything below comes from our own sites.

Makeup shop

One Tebrau · Completed

Partitions, aircond, wiring, flooring and painting, all handled by the same team. A shop fit-out is not just about getting it done: the moment a customer walks in, they should feel the quality of your brand.
Double-storey terrace house

Desa Tebrau · Started September 2026

A full brick wall and a raised fence, ceiling design, ABA PLUS flooring, a kitchen at the back. We record it step by step for you, from the first day to handover.

See all work

Even our own new factory
is being built by our own team.

An empty factory is becoming a Showroom, an Admin Office and an upstairs office space. At the end of September 2026, the work was about 50% complete.

See the new factory log
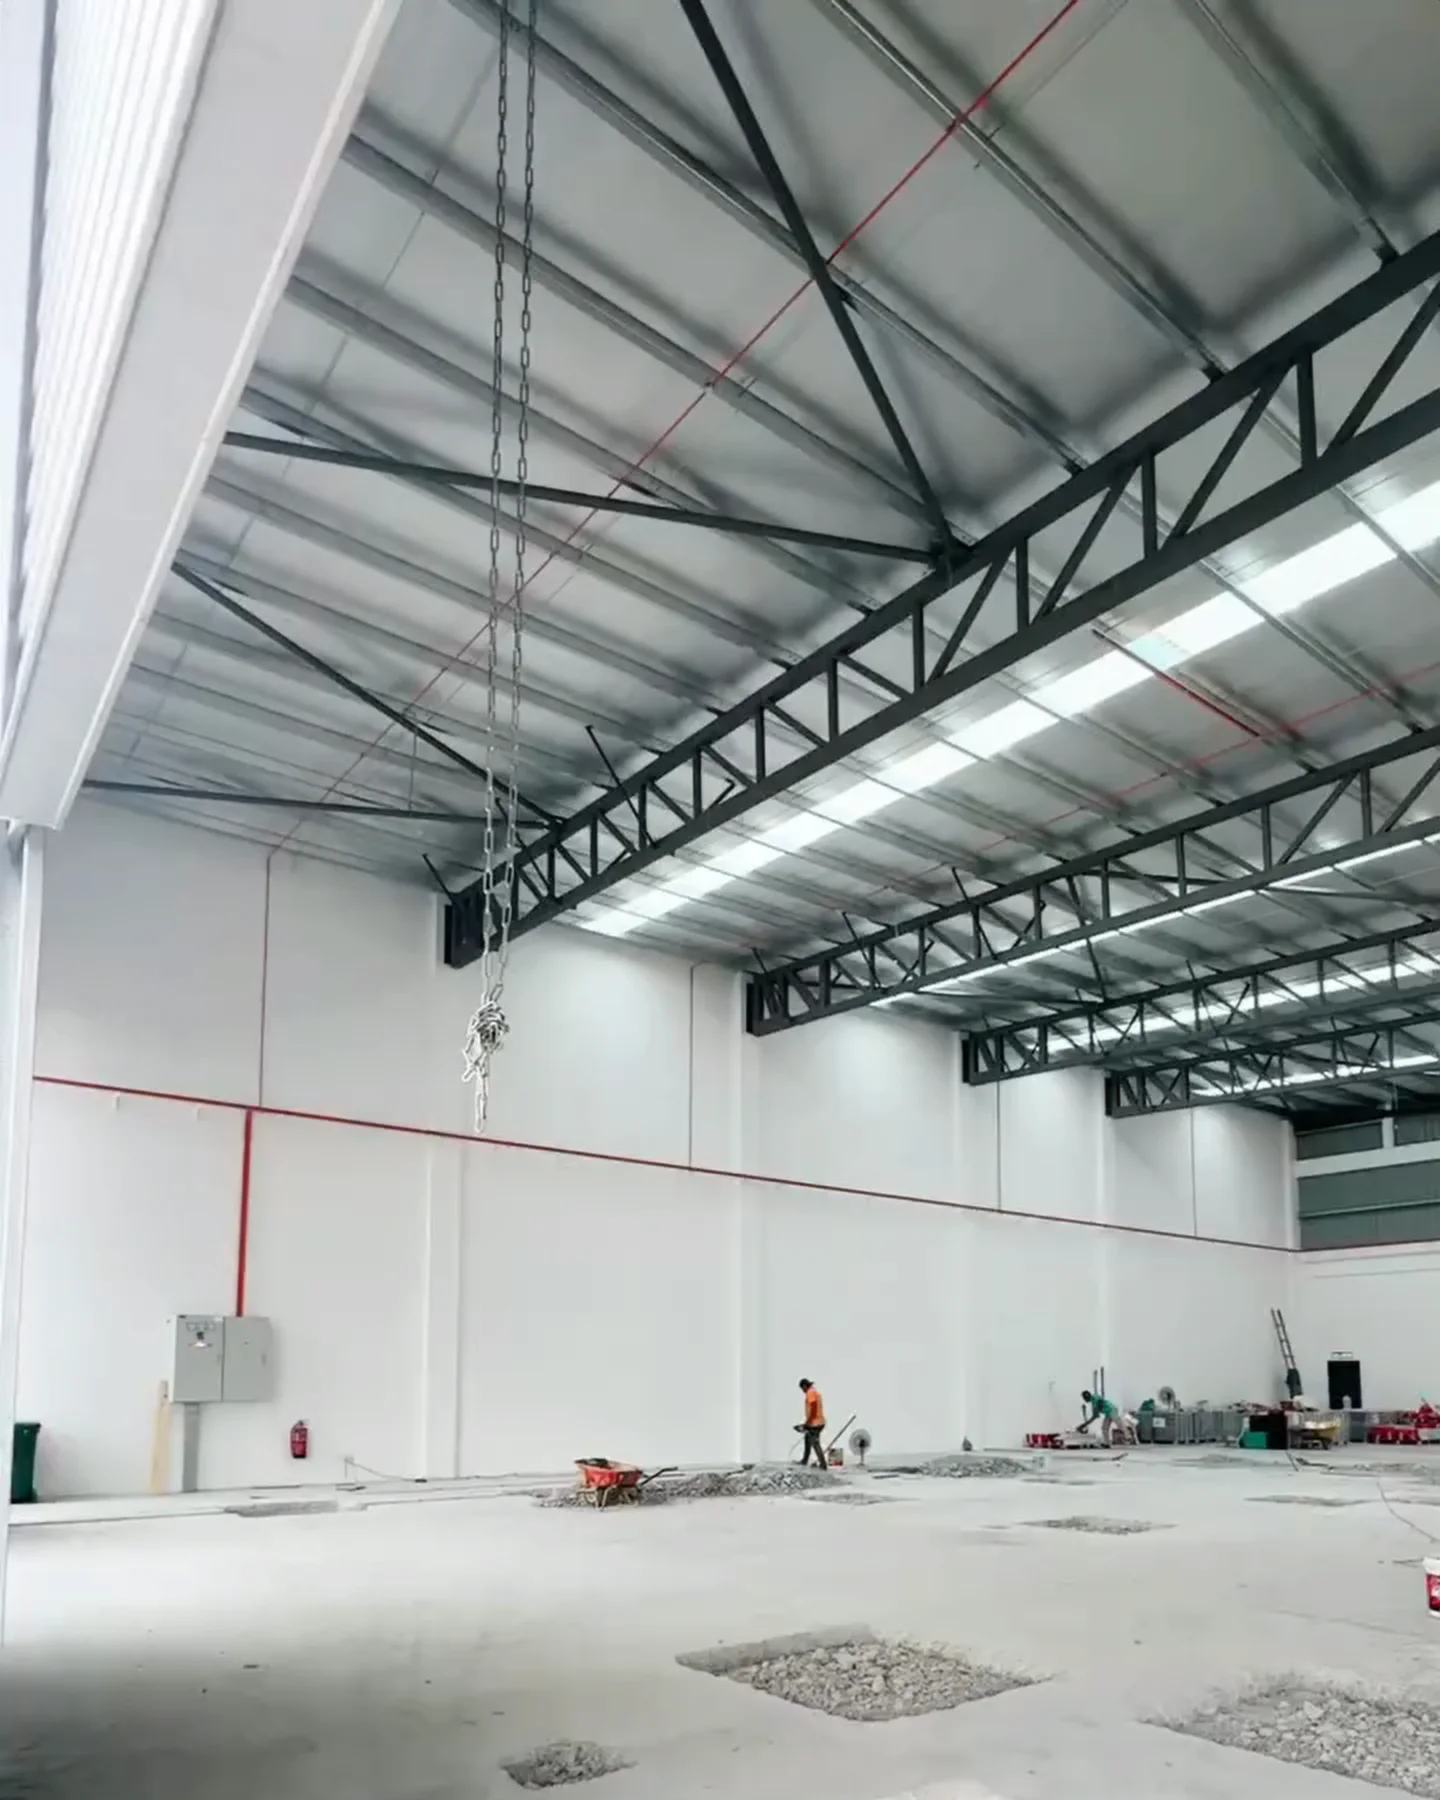
Inside the new CK Mojim factory: open floor under a steel roof
Dark-toned living room, design concept

Good design is
one you won’t tire of
in ten years.

Tell us about your space